

Primary on Main
Address
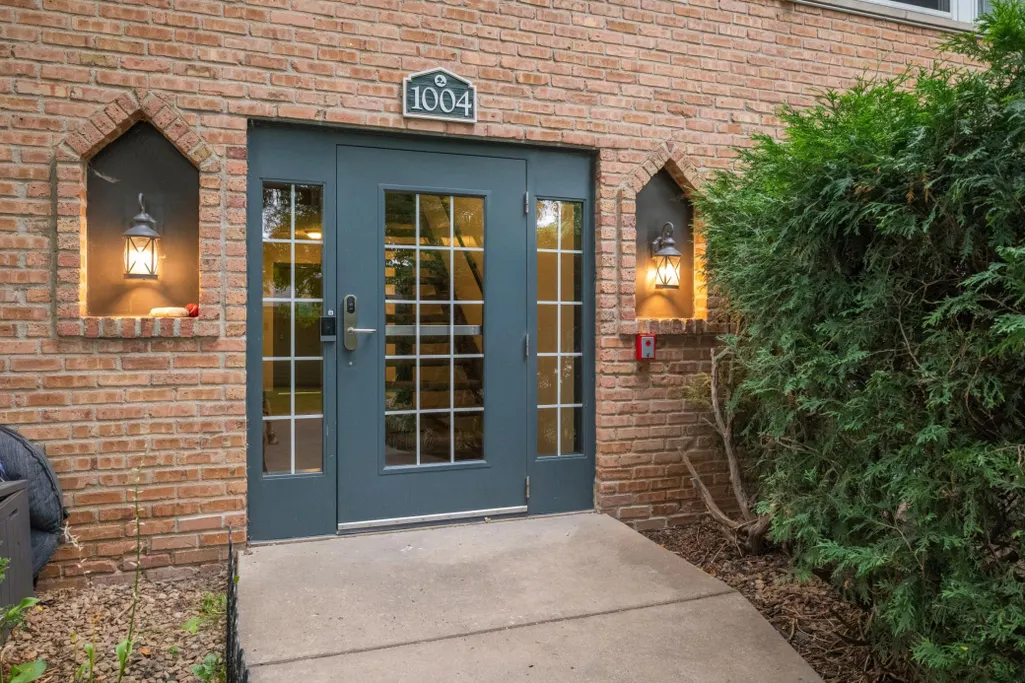
1004 Westbrooke Way # 8, Hopkins, MN
Price
$ 117,500
Property Attributes
- ID#7141744
- TypeSingle Family
- Listing Status Active
- CountyHENNEPIN
- CityHopkins
- AreaCondo 0246 Westbrooke Condo
- NeighborhoodCondo 0246 Westbrooke Condo
- Zip55343
- Style(CC) Low Rise (3- Levels)
- Year Built1970
- Taxes$ 1269
- Price$ 117,500
- Bedrooms1
- Full Bathrooms1
- Half Bathrooms0
- Sqr Footage704
- Lot Size34.204 Acres
Data Source:
Northstar MLS (NSTAR)
Property Description
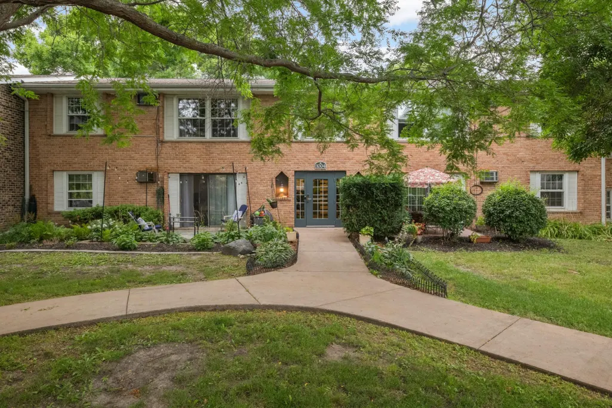
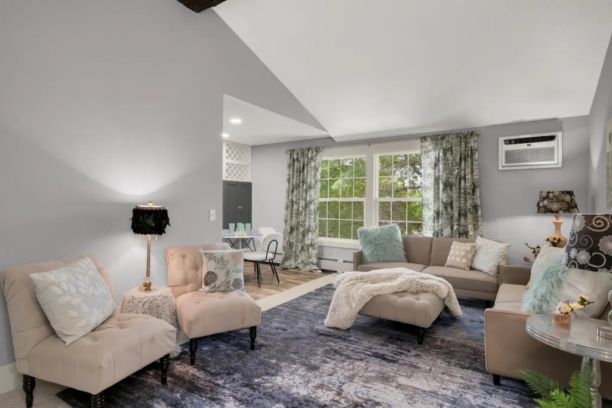
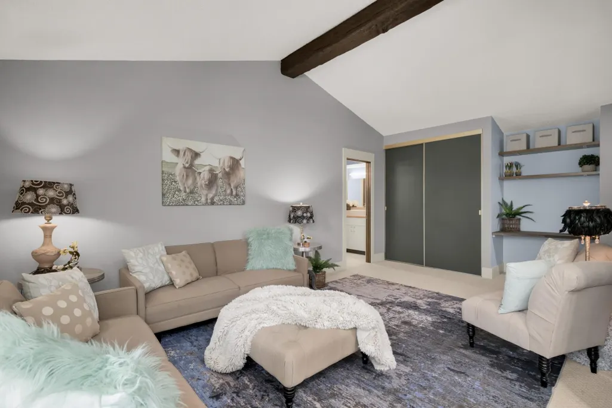
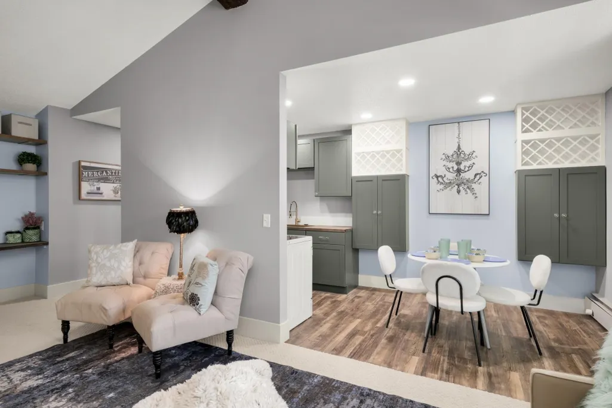
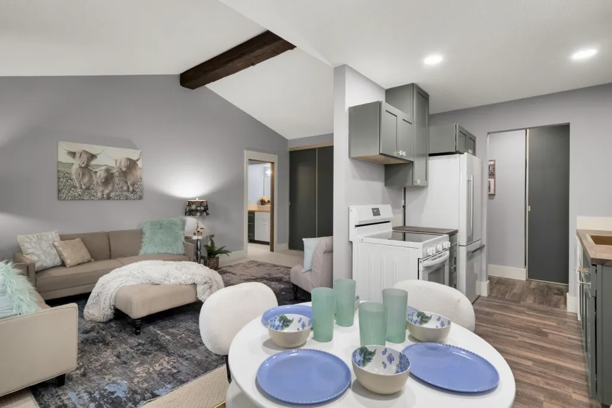
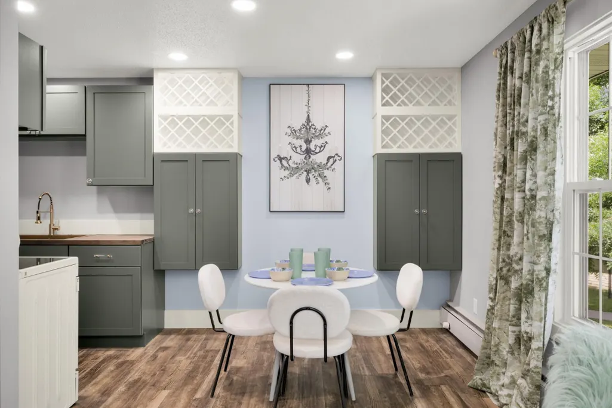
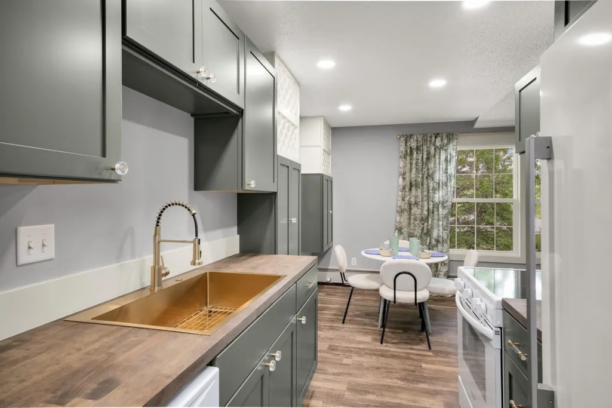
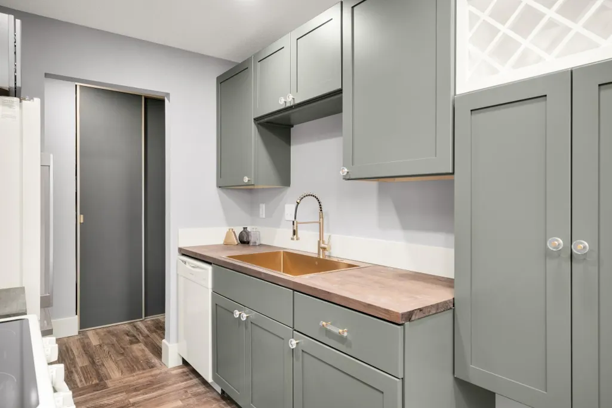
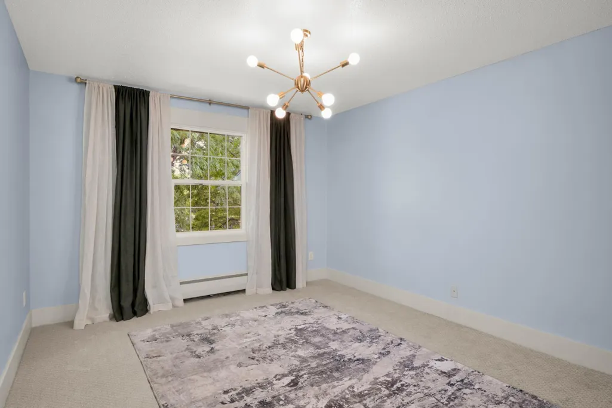
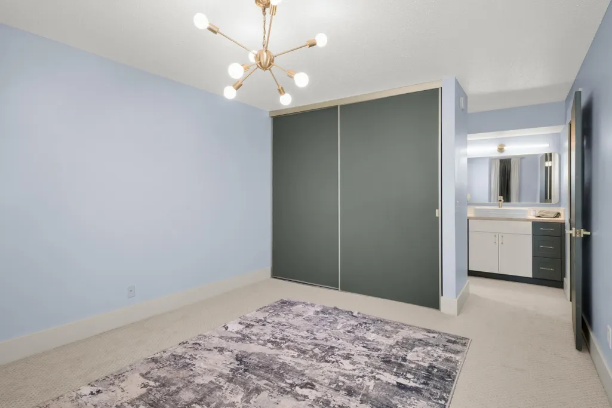
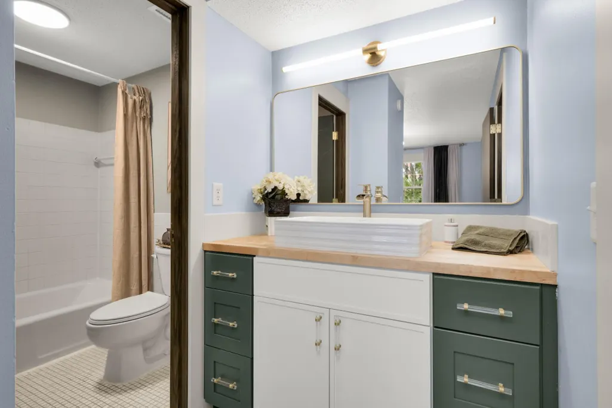
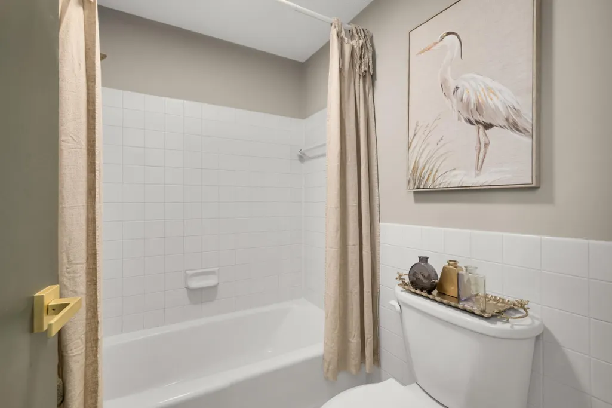
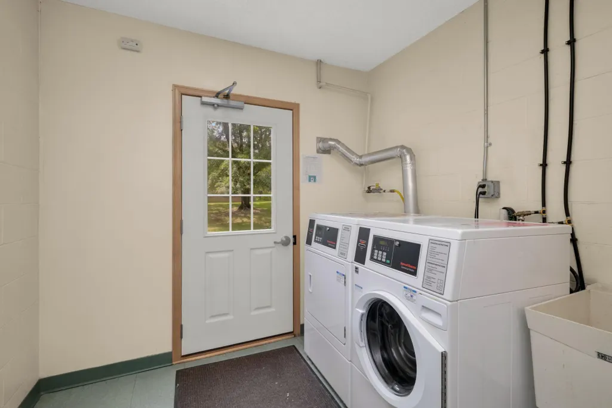
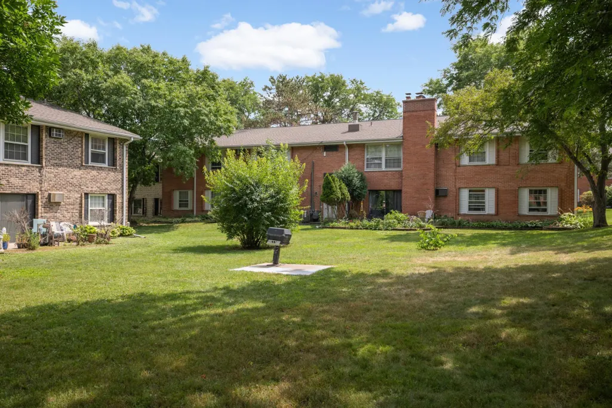
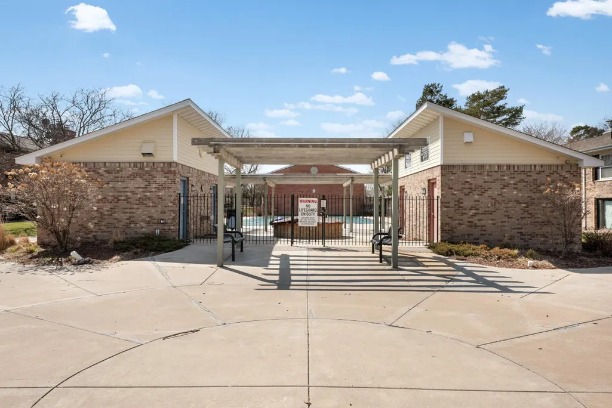
Enjoy a completely refreshed home and an exceptional Hopkins lifestyle in this top-to-bottom renovated condo directly across from Steiner Park Reserve. Inside, vaulted ceilings, brand-new windows, and abundant natural light give the home a bright, open feel, complemented by fresh paint, new trim, luxury vinyl plank flooring, new carpet, and updated lighting throughout. The redesigned kitchen features new cabinetry, butcher block countertops, a large single-basin gold sink with coordinating fixtures, built-in wine rack, additional dining storage, and all-new appliances. The spacious bedroom offers generous closet space and a private ensuite bathroom with tile flooring, tiled shower surround, updated vanity, and modern finishes. Beyond the condo, enjoy a reserved parking space conveniently located next to the building entrance, private storage locker, heated outdoor pool, fitness room, community room with full kitchen, and outdoor grilling area. Step across the street to Steiner Park Reserve for miles of walking, running, and biking opportunities, with the Nine Mile Creek Regional Trail nearby. Downtown Hopkins restaurants, shopping, and community events are just minutes away, with convenient access to Downtown Minneapolis. Completely renovated and ready for its next owner, this condo brings together modern finishes, outdoor recreation, community amenities, and an outstanding location.
| Price History | |
|---|---|
| 9/10/2026 | Listed $117,500 |
General Features
| Living Area | 704 |
|---|---|
| Sewer | City Sewer/Connected |
| Heating | Baseboard,Boiler |
| Cooling | Wall Unit(s) |
| Roof | Age 8 Years or Less |
| Appliances | Dishwasher,Microwave,Range,Refrigerator |
| HOA Fee | 311 |
| Association Fee Includes | Building Exterior,Hazard Insurance,Heating,Lawn Care,Maintenance Grounds,Parking,Professional Mgmt,Recreation Facility,Sanitation,Sewer,Shared Amenities,Snow Removal,Water |
| Pool Features | Below Ground,Heated,Outdoor |
| Construction Materials | Block |
| Year Built | 1970 |
| Electric | Circuit Breakers |
| Levels | One |
| Unit Number | 8 |
| Property Subtype | (CC) Low Rise (3- Levels) |
| Tax Year | 2026 |
| Accessibility | None |
| Assoc Fee Paid Per | Monthly |
| County | Hennepin |
| New Construction | No |
| Property Type | Residential |
| Association Amenities | Laundry,Patio,Tennis Courts |
| HOA | Yes |
| Contingency | None |
| Subdivision Name | Condo 0246 Westbrooke Condo |
| Full Baths | 1 |
| Directions | EXCELSIOR BLVD. SO. ON 11TH AVE. TO WESTBROOKE W |
| City | Hopkins |
| Association Name | Cedar Management |
| High School District | Hopkins |
| Zoning Description | Residential-Single Family |
| Lot Size Units | Acres |
| Property Attached Y/N | Yes |
| Land Lease Y/N | No |
| Tax Annual Amount | 1269.34 |
| Additional Parcels Y/N | No |
| Standard Status | Active |
| Lender Owned | No |
| Amenities Unit | Cable,Main Floor Primary Bedroom,Tile Floors,Vaulted Ceiling(s) |
| PostalCity | Hopkins |
Interior Features
| Basement | None |
|---|---|
| Basement (Y/N) | No |
| Fireplace Y/N | No |
| Above Grade Finished Area | 704 |
| Laundry Features | Common Area |
| Total Bedrooms | 1 |
| Total Baths | 1 |
| Bath Desc | Bathroom Ensuite,Main Floor Full Bath,Primary Walk-Thru |
| Dining Room Description | Eat In Kitchen,Kitchen/Dining Room,Living/Dining Room |
| Fuel | Natural Gas |
Exterior Features
| Parking Features | Assigned,Parking Lot,Paved Lot |
|---|---|
| Lot Features | Public Transit (w/in 6 blks),Tree Coverage - Medium |
| Water Source | City Water/Connected |
| Lot Size Area | 34.204 |
| Building Area Total | 704 |
| Waterfront Y/N | No |
| Foundation Area | 704 |
| Road Frontage Type | City Street |
| Road Responsibility | Public Maintained Road |
Amenities
- Foreclosure
- Views
- Short Sale
- New Construction
- Adult 55+
- Lease To Own
- No HOA Fees
- Furnished
- Primary On Main
- Air Conditioning
- Seller Finance
- Green
- Fixer Upper
- Horse
- Golf
- Fireplace
- Deck
- Garage
- Basement
- Pool
Property vs Single Family Average in 55343
Price
Taxes
Year Built

